
Two-bedroom apartment · Vinitsa
Excellent two-bedroom apartment with its own yard
151 m²·3 rooms·fl. 2/4
181 000 €1 199 €/m²
Open Mon – Fri, 9:00 – 18:00
Three-storey house with garden and pool in Vinitsa
Buying as a foreigner? What the law says
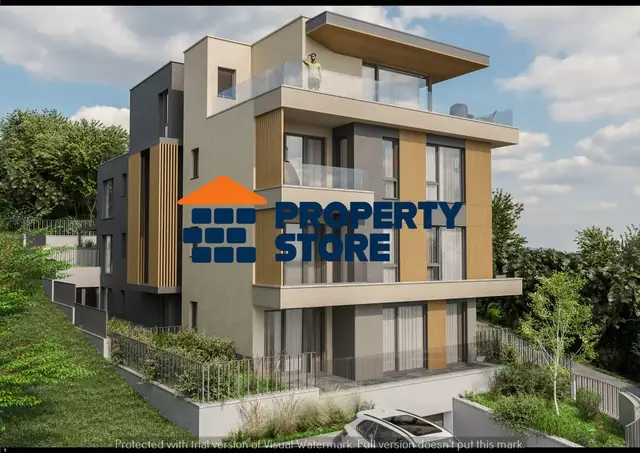
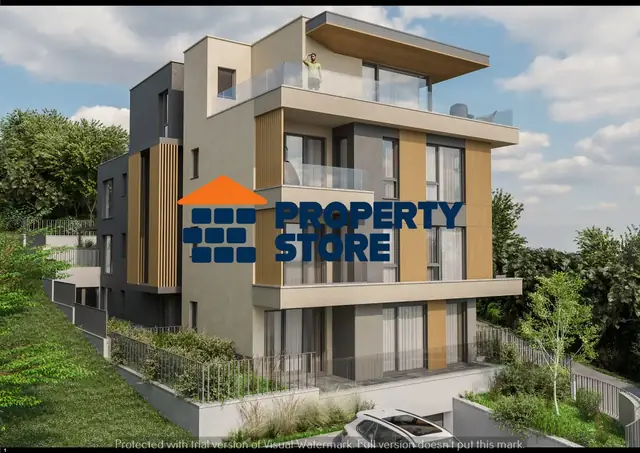
Three-storey brick house in the Vinitsa district, Varna, approved for use in 2025, with Act 16 (the certificate that the building is approved for use). The listed area is 270 m², while the gross built-up area (RZP) given in the description is 267.36 m². Private garden of 520 m².
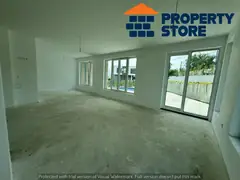
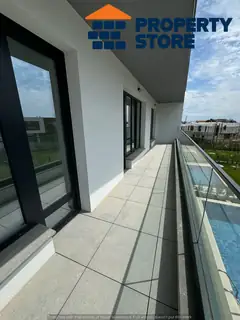
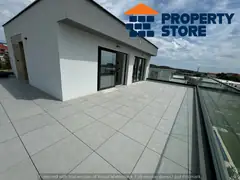
On the first floor there is a living area, a bathroom, a storage room and a hallway. The second floor has three bedrooms, each with its own bathroom, and a shared terrace. On the third floor there is an open-plan space, a bathroom and a large panoramic terrace. The total number of bathrooms is given inconsistently in the listing.
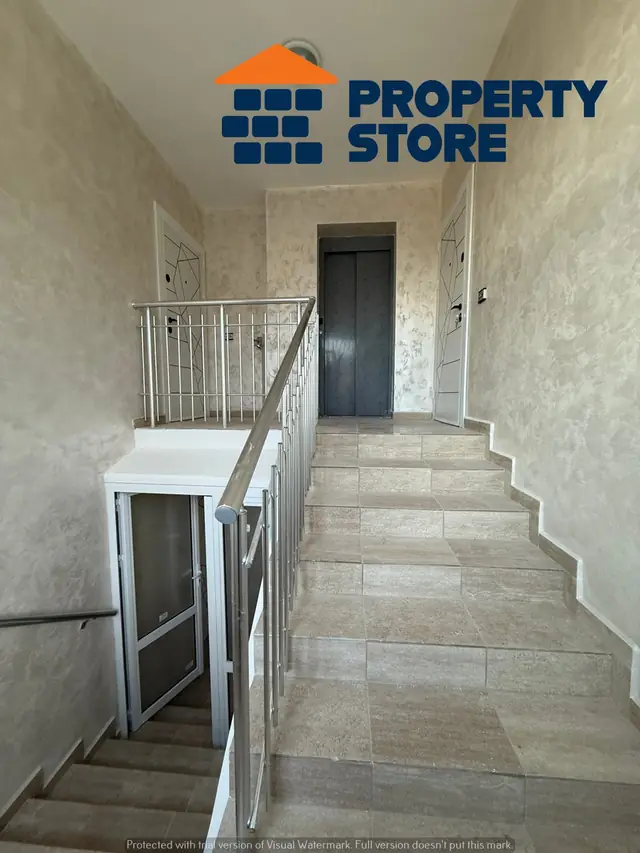
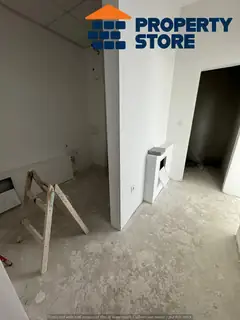
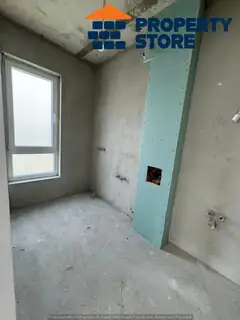
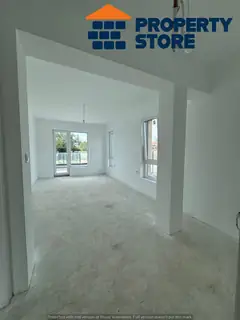
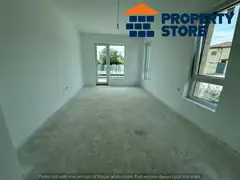
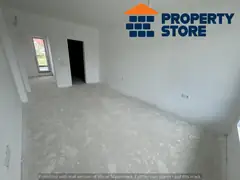
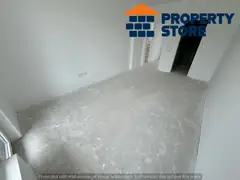
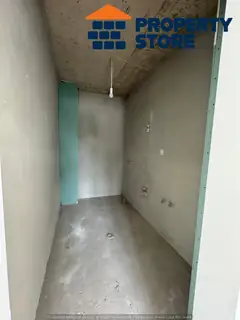
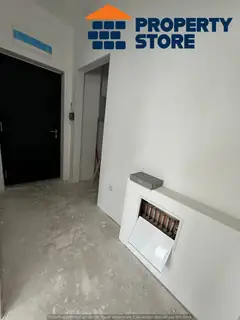
The rooms are ready for painting and furnishing. Underfloor heating pipework has been laid throughout the house. The property has been insulated and is connected to the mains sewerage.
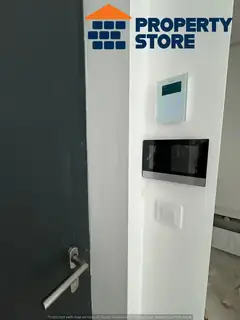
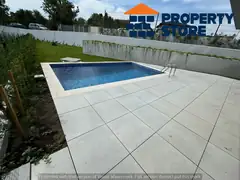
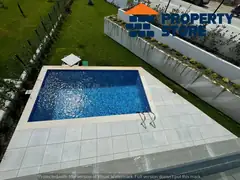
The garden is landscaped and has a 3 × 2 m swimming pool. There are two parking spaces and controlled access. Access is year-round, with a public transport stop nearby. VAT is not charged.
Vinitsa, Varna. We will give you the exact address at the viewing.
A former village, now a district in the north-east of Varna. Houses and small new buildings, close to the sea and to St. Constantine and Helena.
See the area on Google MapsTwo-bedroom apartment · Vinitsa
151 m²·3 rooms·fl. 2/4
Two-bedroom apartment · Vinitsa
123 m²·3 rooms·fl. 1/4
One-bedroom apartment · Vinitsa
63 m²·2 rooms·fl. 2/4
One-bedroom apartment · Vinitsa
80 m²·2 rooms·fl. 4/4